How Embers Actually Enter Your House (And Why Vents Are the #1 Failure Point)
Most homes lost in a wildfire are not burned by flames. They are ignited from the inside by embers. Embers are wind-blown sparks that travel a mile ahead of the fire and slip through small openings. The most common opening is a vent. The Insurance Institute for Business & Home Safety reports that up to 90% of homes lost in wildfires ignite from embers, not direct flame. Standard vents are built for airflow, so they let embers pass straight into your attic. Ember-resistant vents, tested to ASTM E2886 and listed by the State Fire Marshal, close that path in one exterior-only visit. That is why vents are the first dollar to spend.
Why Embers Travel So Far
An ember is a piece of burning material. Bark, a leaf, a strip of fence board. The fire's heat lifts it, and the wind does the rest. A single fire pushes embers more than a mile past the flame front.
This is why a home far from the fire still burns. The flames never arrive. The embers do. Research from the Insurance Institute for Business & Home Safety is clear that embers, not flames, cause most wildfire home losses. If embers cause most of the losses, the work with the highest payoff is sealing the paths embers use.
The Three Ways Embers Get Into a House
Embers take one of three routes inside. You can close all three.
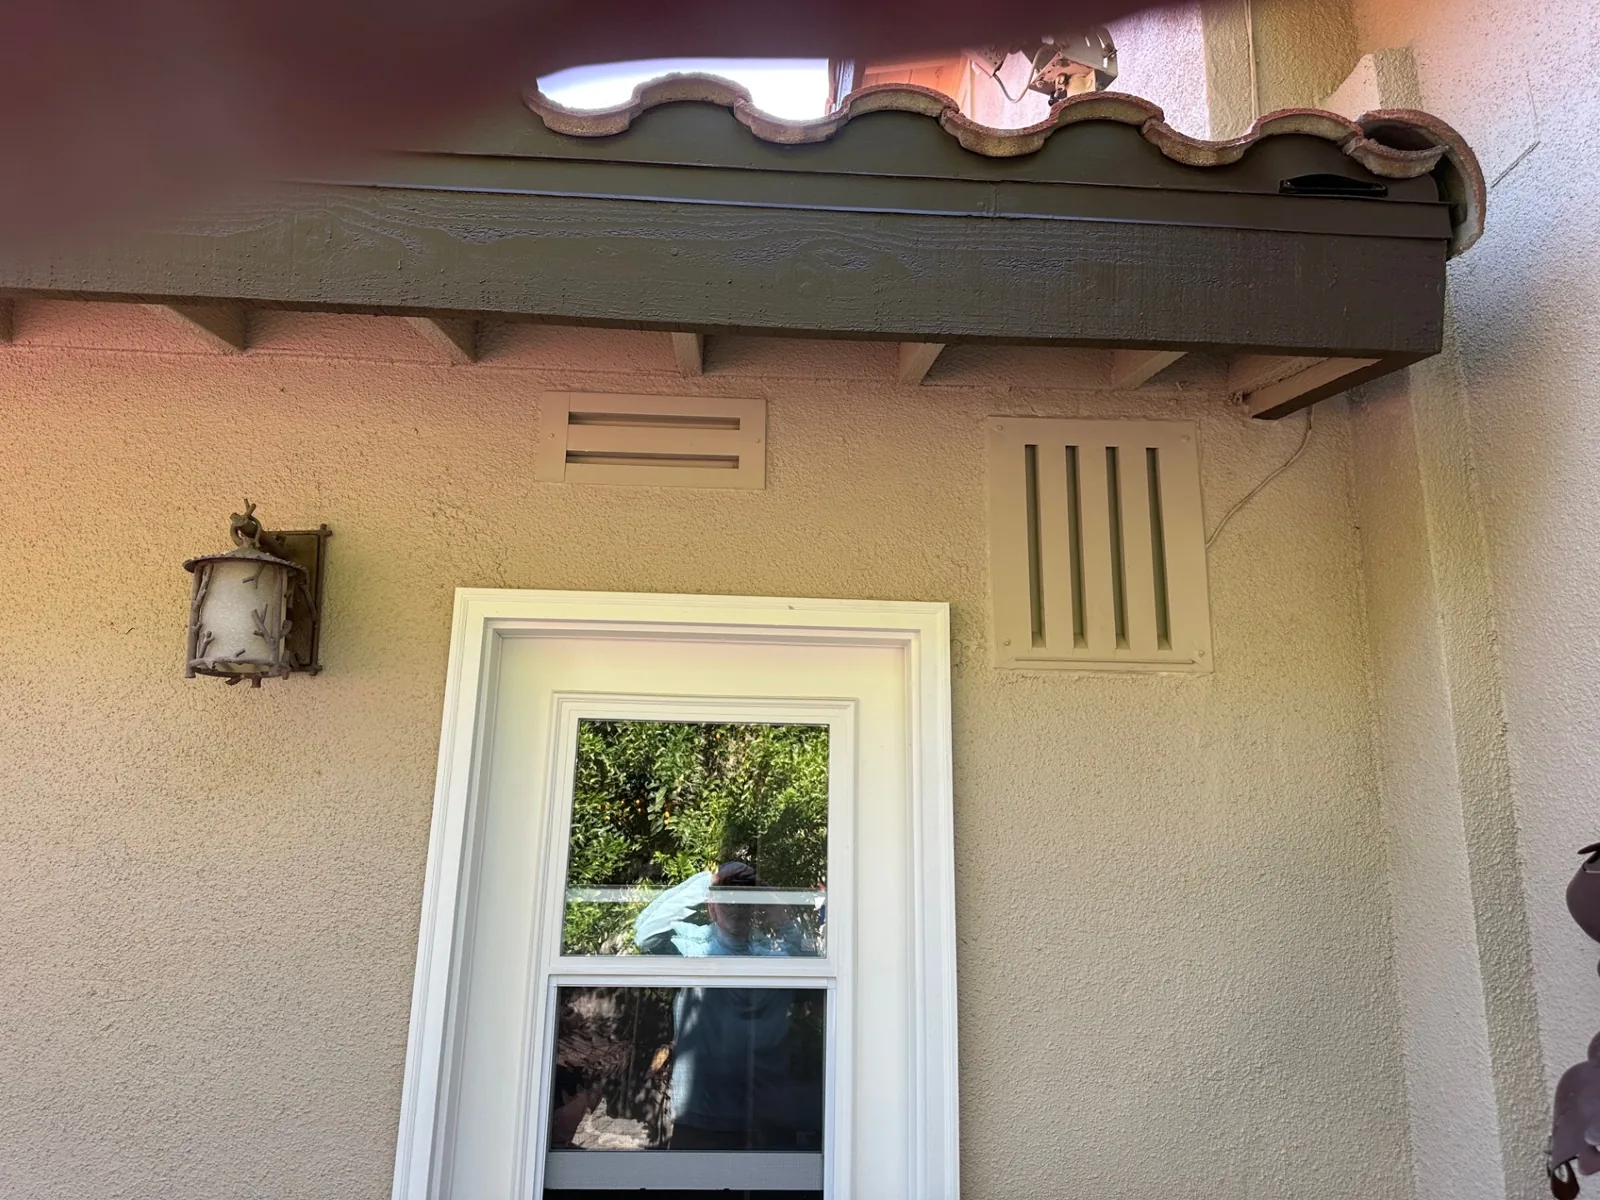
Vents are the first route, and the worst. Your attic, soffits, eaves, foundation, and crawlspace all breathe through vents. A standard vent is an open louver over a coarse screen, sized to move air. Wind-driven embers pass right through and settle on insulation, stored boxes, or bare framing. No one is watching. The ember has hours to grow. By the time smoke shows at the eaves, the fire is already inside.
The second route is trapped debris. Embers collect where the wind drops them: the inside corner of a wall, a gutter packed with dry leaves, the seam where a deck meets the siding. One ember in that debris lights the fascia and works into the attic from above.
The third route is the five feet closest to the house. Embers pile against the wall and hunt for fuel: bark mulch, a wood gate, a plastic bin, dead plants. California is writing a Zone 0 rule for that band, and the Board of Forestry has been running the rulemaking. The science is settled regardless. Clearing the first five feet lowers ignition risk, and it is the cheapest work on this list.
Why Vents Are the #1 Failure Point
Vents top the list for one reason. Every home in fire country has them. Every one opens straight into a space that burns. And the standard version barely slows an ember down.
The alternatives are narrower. A wood fence is a problem only when it touches the house. Single-pane glass matters most on the fire-facing side. A roof matters enormously, but a Class A roof is a major project, not a same-day job. Vents are different. The weakness is universal, the fix is contained, and the work happens outside.
Code reflects this. Since July 1, 2021, California Building Code Chapter 7A has required vents on homes in designated Fire Hazard Severity Zones to be tested for ember intrusion and listed by the California State Fire Marshal. A new screen behind the old louver does not clear that bar.
What Makes a Vent Actually Ember-Resistant
An ember-resistant vent is a complete assembly engineered to stop ember entry and direct flame, tested as one unit instead of judged by its screen alone. The standard is ASTM E2886, the test method for a vent's ability to resist ember entry and flame impingement. A vent that passes survives an ember test and a flame test without a cotton indicator igniting on the inside.
Three things separate a real install from a cosmetic one.
- Tested and listed, not just labeled. Plenty of products read “fire-resistant” without meeting ASTM E2886. EmberSafe™ installs ember-resistant vents tested to the standard and listed by the State Fire Marshal.
- Noncombustible metal mesh in the right range. California code calls for corrosion-resistant metal mesh with openings between 1/16 inch and 1/8 inch. Plastic and fiberglass melt, so they are out. Mesh alone is not the whole story either. The tested baffles and self-sealing behavior hold embers back under wind pressure.
- Every vent on the house, not most of them. Gable, soffit, eave, foundation, dryer, and roof vents all count. Leave one standard vent in place and you reopen the path.
The install is simple. We pull the old vents and fit listed replacements in one visit. Exterior access only. We never need to come inside. After vents, most homes want gutter guards, ember-resistant planting in the first five feet, and Class A roofing once the roof is at end of life. Our hardening process lays out the full order.
What We Don't Promise
No contractor can guarantee a home will survive a wildfire. Outcomes depend on wind, fire intensity, neighboring fuel load, evacuation timing, and your home's pre-existing condition. What we promise is measurable risk reduction at the specific failure points where the data says homes are most often lost. Risk reduction is real. Survival guarantees are not.
The Bottom Line
Embers destroy most homes in a wildfire, not flames. Vents are the opening embers use most. Close that path with tested, listed, ember-resistant vents and you remove your largest ignition risk in one outside visit.
Want to know which vents your home has and what a replacement plan looks like for your property? We will come look. See where we work on our service areas page, then Schedule My Free Inspection and one of our EmberSafe team members will be in touch within 24 hours.
Frequently Asked Questions
- Can embers really travel a mile to reach my house?
- Yes. Wildfires lift burning fragments into the wind, and embers have been documented more than a mile ahead of the flame front. Homes far from the fire's edge still ignite, because the embers arrive long before the flames, or instead of them.
- Why are vents the most common way embers get inside?
- Vents open straight into attics, soffits, and crawlspaces, spaces full of material that burns. A standard vent is built for airflow, so its coarse screen and open louver let wind-driven embers pass onto insulation or stored boxes, where a fire grows unseen.
- Will a new screen behind my existing vent fix the problem?
- No, not on its own. In fire hazard severity zones, California Building Code Chapter 7A requires the vent to be tested to ASTM E2886 and listed by the State Fire Marshal. A tested vent relies on more than mesh size. Its baffles and self-sealing behavior do much of the work under wind pressure.
- How long does a full vent replacement take?
- For most California homes, one day, all from outside. We remove the old vents and fit listed replacements without entering the home.