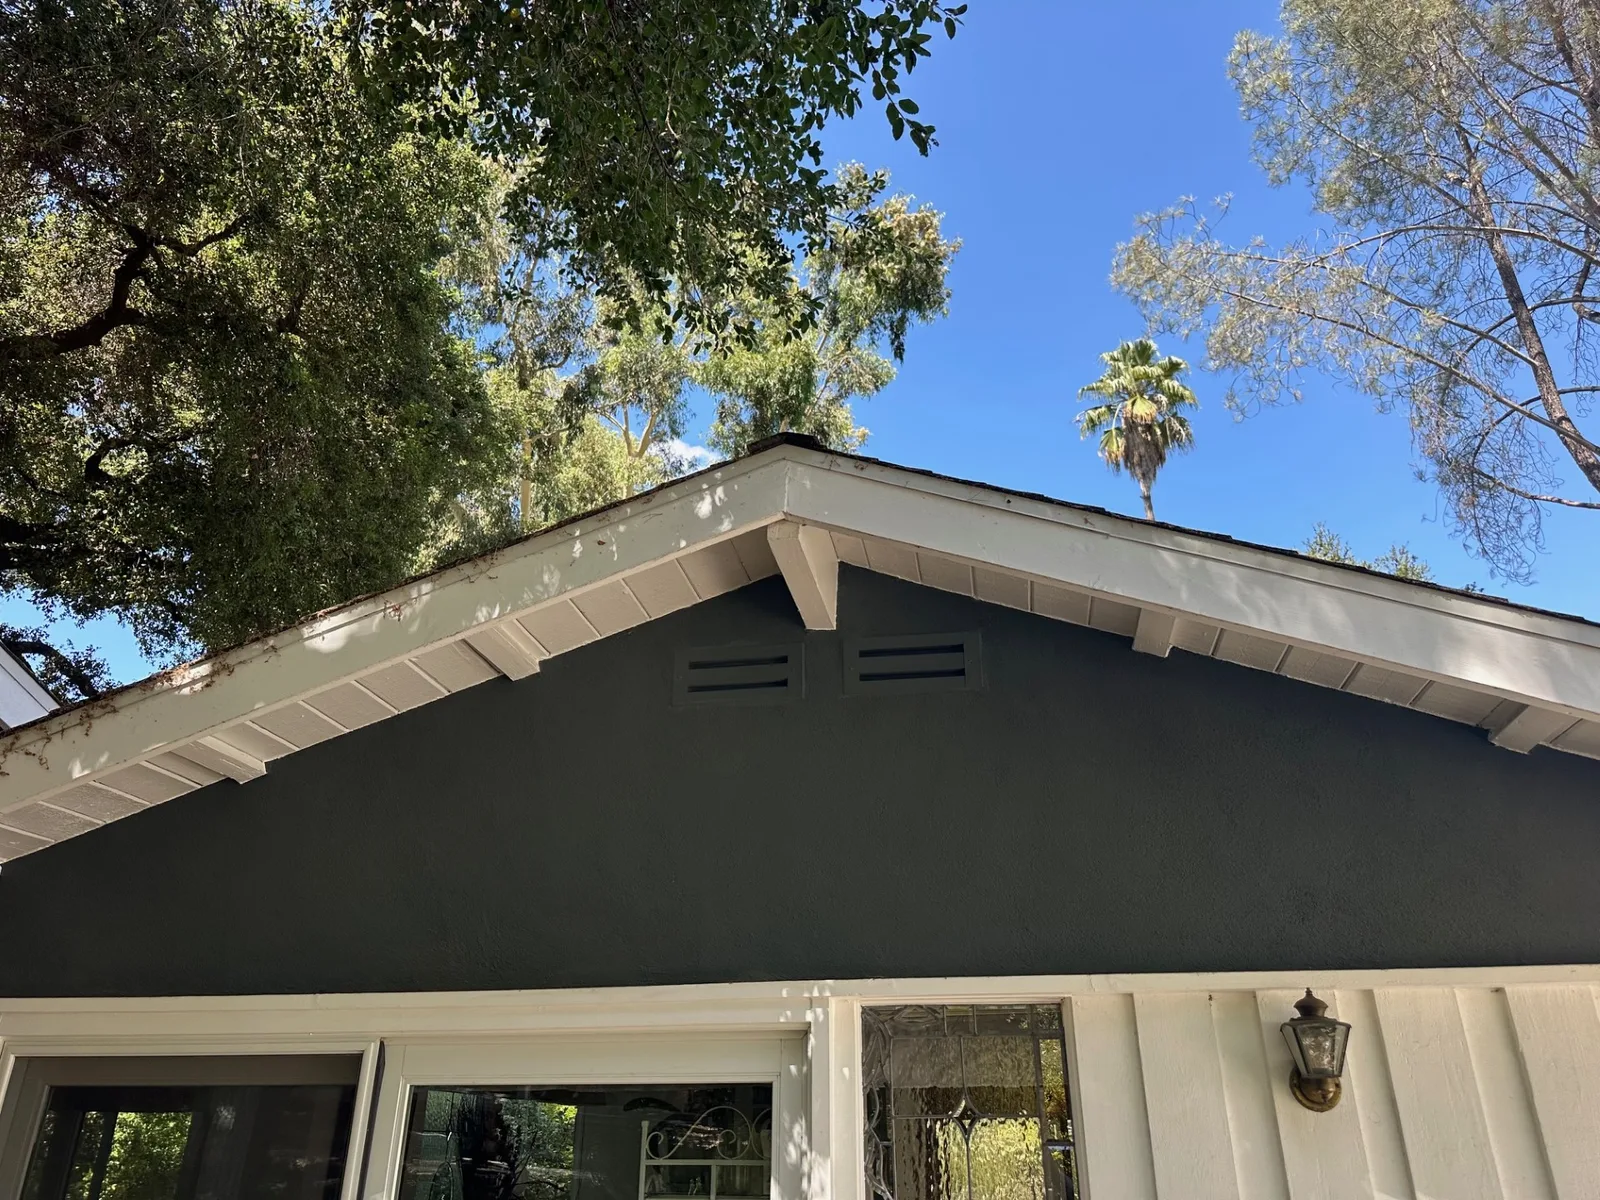
Ember-Resistant Vents in Calabasas: Cost, Code Requirements, and What Inspectors Look For
Nearly all of Calabasas sits in a Very High Fire Hazard Severity Zone, which puts your vents under two kinds of scrutiny: California's wildland-urban interface building standards, and the defensible space inspection required when you sell. The code requires vents that resist ember and flame intrusion, meaning vents listed by the State Fire Marshal or tested to ASTM E2886. Mesh between 1/16 and 1/8 inch is the code path only for vents set in a sloped roof, though it remains a recognized upgrade on existing homes. Homes built before 2008 predate the standard, and many still have quarter-inch screens that embers pass straight through. A full vent retrofit installs in one day. Cost depends on vent count, vent type, and access, and the exact number comes from a free exterior inspection.
Why Calabasas Homes Are Held to a Higher Standard
Calabasas is mapped almost entirely within a Very High Fire Hazard Severity Zone on the state's official maps, updated for Los Angeles County in March 2025. You can confirm your parcel on the Office of the State Fire Marshal's zone maps.
The designation is earned. The 2018 Woolsey Fire burned through the Santa Monica Mountains on Calabasas's doorstep and destroyed more than 1,600 structures across the region. Post-fire investigations found a consistent pattern: most homes were not lost to a wall of flame. They ignited from wind-driven embers, and unprotected vents were one of the most common entry points.
That designation triggers three practical consequences: WUI construction standards, an AB 38 defensible space inspection at sale, and insurance underwriting that looks hard at your home's hardening.
What the Code Requires for Vents
Most people still call this “Chapter 7A.” For seventeen years that is where California's wildfire construction standards lived.
That changed on January 1, 2026. The Building Standards Commission deleted Chapter 7A from the Building Code and moved its provisions into a standalone code, the California Wildland-Urban Interface Code, Title 24 Part 7. It also absorbed Residential Code Section R337 and Fire Code Chapter 49, so rules once scattered across three books now sit in one. It governs permit applications submitted on or after that date. Full picture in our California wildfire building code checklist.
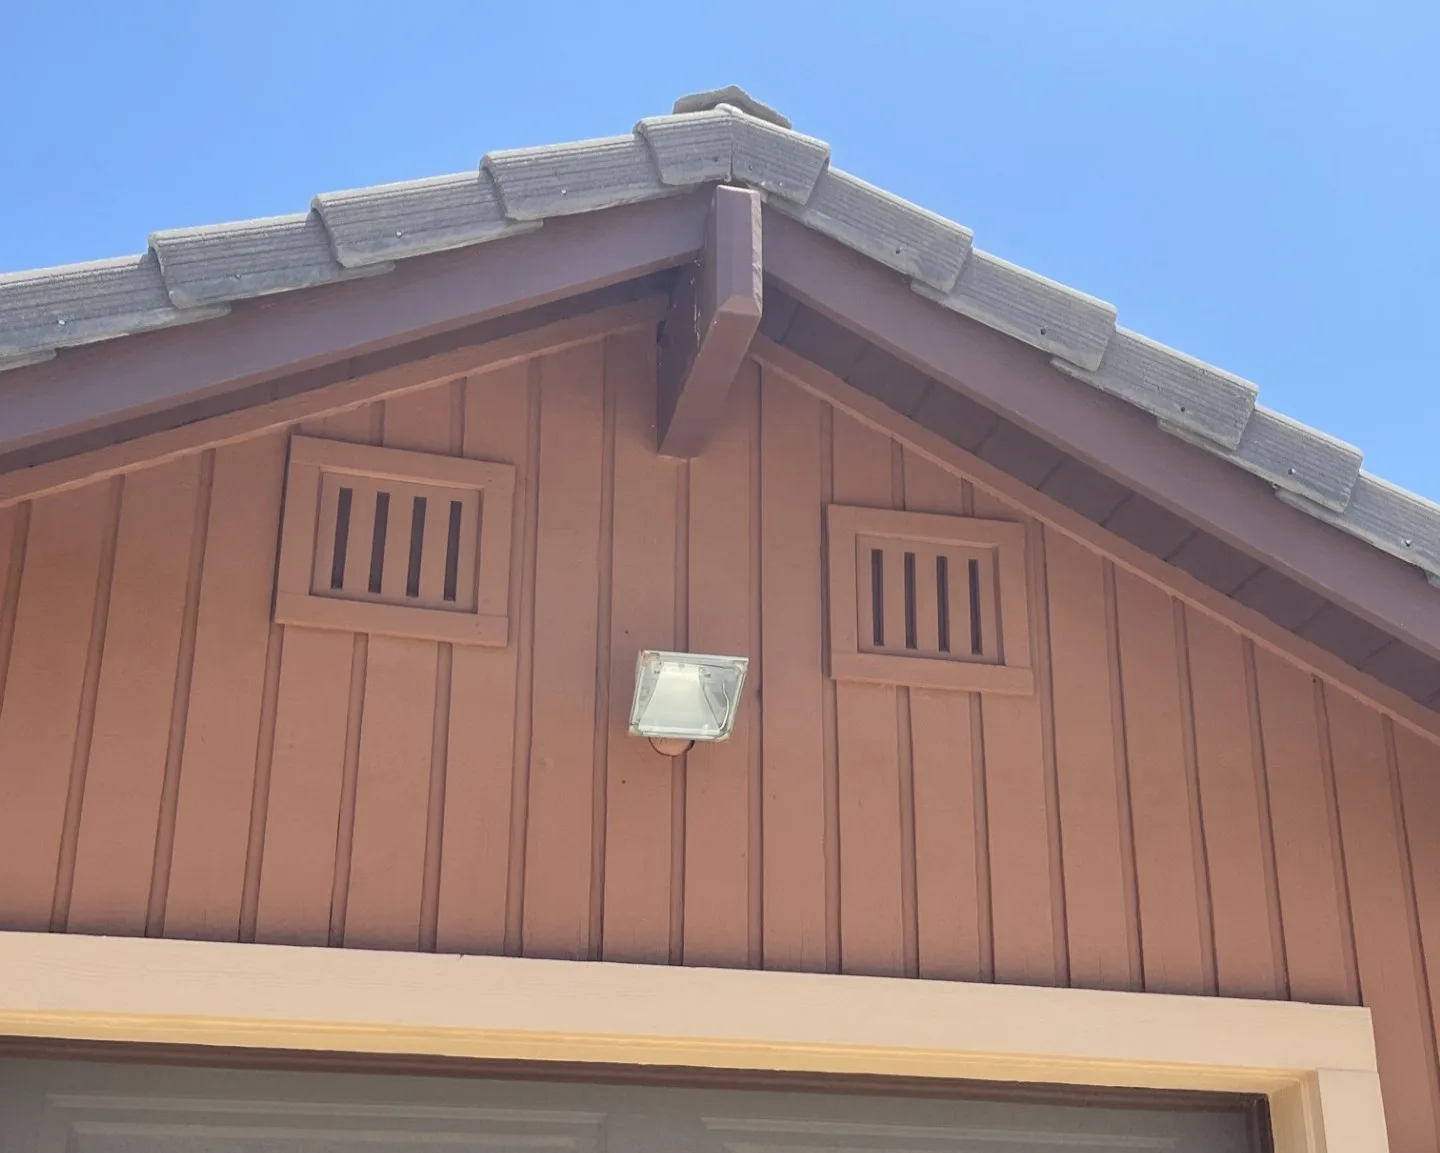
For vents, the substance did not change. Attic vents, gable vents, eave and soffit vents, and foundation or crawl space vents must resist the intrusion of embers and flame. The code sorts them into two groups:
- Listed WUI vents (Section 504.10.1). Required on attic, gable, eave, soffit, foundation, and crawl space openings. Vents approved and listed by the California State Fire Marshal, or tested to ASTM E2886. These are engineered assemblies, and this is what we install.
- Mesh (Section 504.10.2). Vents set in a sloped roof, such as dormer vents, carry noncombustible, corrosion-resistant mesh with openings between 1/16 and 1/8 inch.
What ASTM E2886 Actually Tests
ASTM E2886 is the laboratory standard behind the phrase “ember-resistant vent.” A vent has to pass three criteria.
It survives a 10 minute ember intrusion test with no flaming ignition of the cotton material placed behind it. It survives a direct flame intrusion test at 1,100°F for 3 minutes without flaming ignition. And the unexposed side stays below 662°F.
A vent that passes has demonstrated, under controlled fire conditions, that embers and flame do not get through. A vent that has not been tested is a guess.
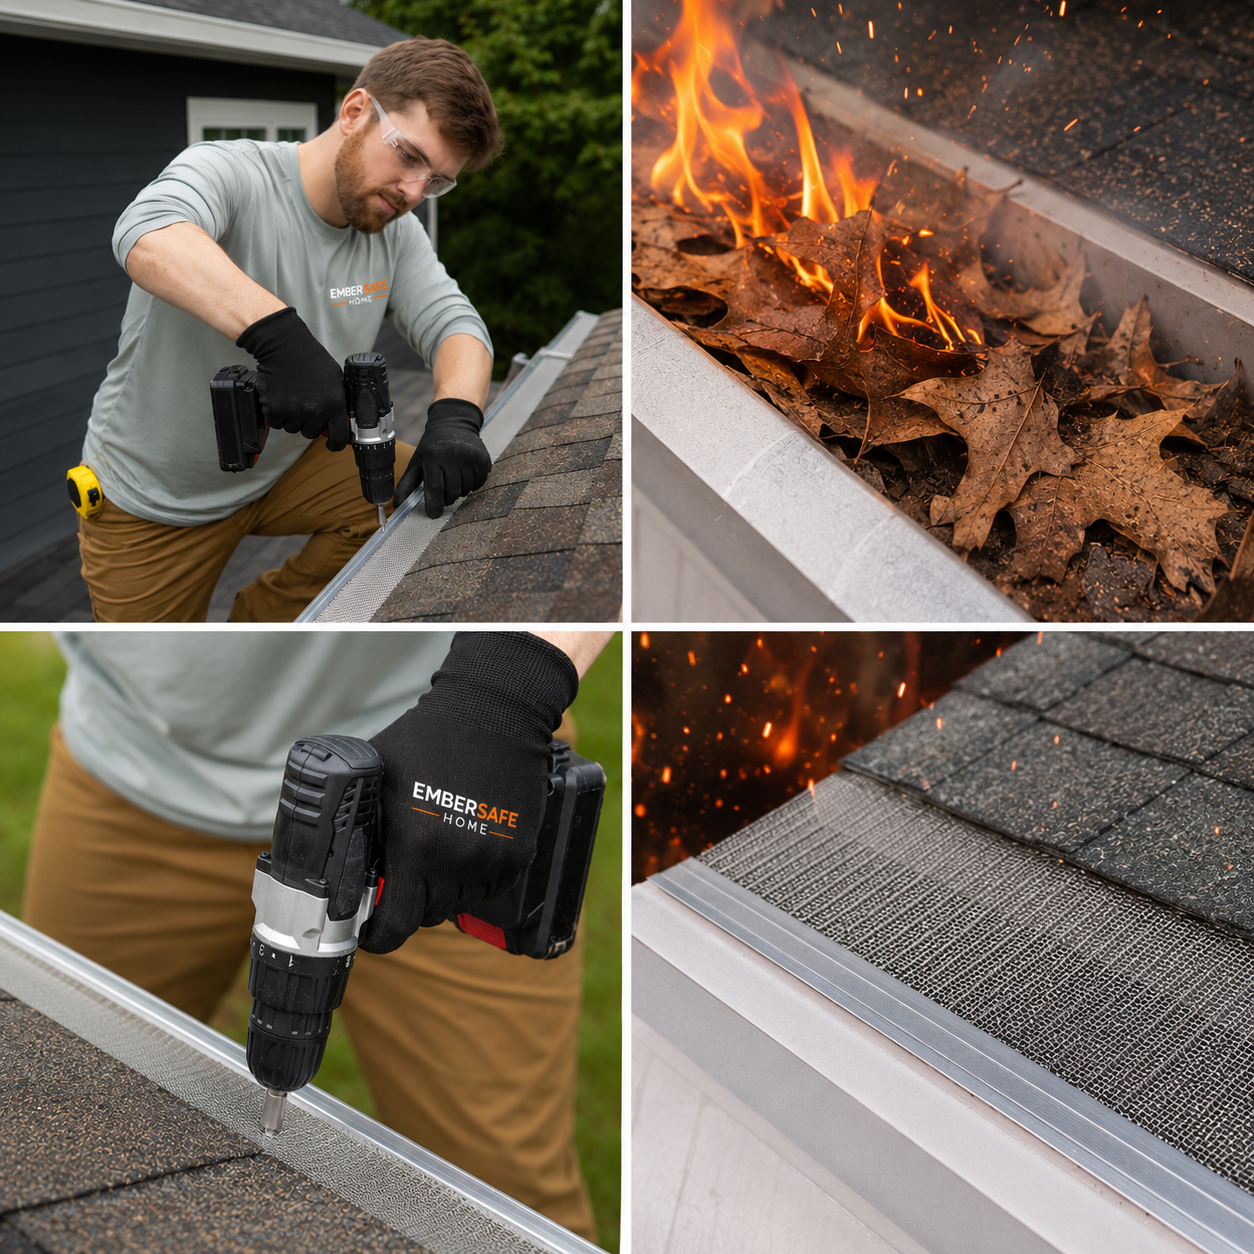
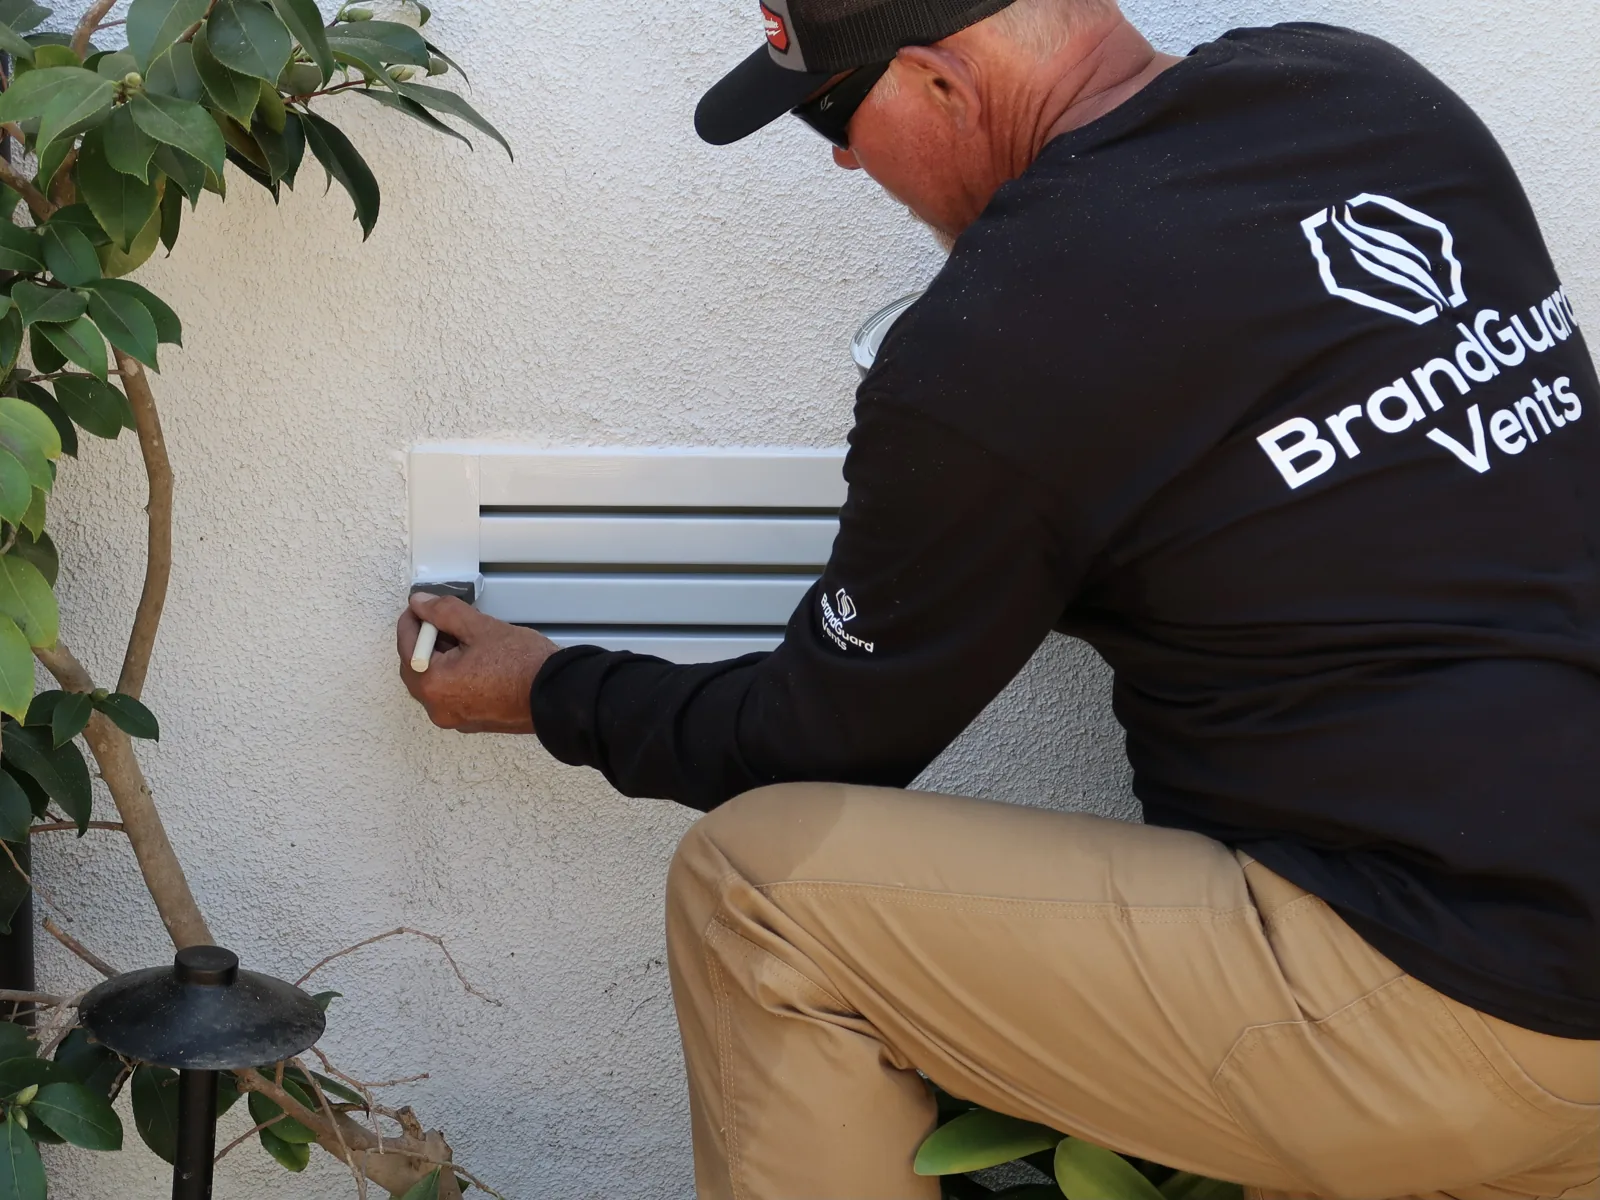
Mesh size matters too. Quarter-inch screen, the standard on most homes built before 2008, stops leaves and squirrels. It does not stop embers. For existing homes, the state's Safer from Wildfires framework recognizes 1/16 to 1/8 inch metal mesh over exterior vents. We stock both sizes and custom-cut on site.
The code applies automatically to new construction and to permitted work like re-roofs and additions in the zone. For everything else it is the benchmark inspectors, evaluators, and carriers use to judge an existing home.
What Inspectors Look For
Two inspections matter most in Calabasas.
The AB 38 Inspection at Sale
Since 2021, selling a home in a High or Very High Fire Hazard Severity Zone requires documentation of a compliant defensible space inspection before close of escrow. Since July 1, 2025, sellers must also provide the State Fire Marshal's low-cost retrofit list and disclose which of those retrofits were completed during their ownership. Ember-resistant vents are on that list.
The inspector walks the exterior and checks vegetation clearance, combustibles against the structure, and the home's ember entry points. Vents with torn, rusted, or oversized screening get flagged. If you plan to sell in the next few years, fixing vents now means one less item between you and a clean report.
The Insurance Inspection
Carriers increasingly send their own inspectors, and California's Safer from Wildfires regulation requires insurers that price by wildfire risk to recognize specific hardening measures in their rates. Upgraded ember-resistant vents are one of the named measures.
Two rights are worth knowing. If your insurer requires an inspection to verify mitigation, it has to offer a free option alongside any paid one, and it has to accept a Cal Fire or local fire department inspection as proof. And if you complete a mitigation measure after your last application or renewal, the insurer has 30 days from your written request to give you a revised wildfire risk score.
Vent hardening pairs with the rest of the state's list: Class A roofing, defensible space, and a compliant Zone 0 clearance band. No specific outcome is promised; that decision belongs to the carrier. More on our wildfire insurance page.
What a Vent Retrofit Costs in Calabasas
Every honest answer here starts with the vent count. Cost scales with four things:
- How many vents your home has. Larger homes and complex rooflines carry more.
- Vent type. Custom-cut mesh retrofits over sound existing vents cost less per opening than full replacement with listed WUI vent assemblies.
- Access. Ground-floor foundation vents are quick. Steep two-story eaves take staging and time.
- Condition. Rotted framing or crumbling stucco around an opening adds repair work.
Per-unit starting pricing is published on our ember-resistant vent installation page. The exact quote comes from a free exterior inspection, where we count and photograph every opening. Almost every Calabasas retrofit installs in a single day.
What We Don't Promise
No contractor can guarantee a home will survive a wildfire. Outcomes depend on wind, fire intensity, neighboring fuel load, evacuation timing, and your home's pre-existing condition. What we promise is measurable risk reduction at the specific failure points where the data says homes are most often lost. Risk reduction is real. Survival guarantees are not.
The same honesty applies to insurance. Hardened vents strengthen your documentation and are named in the state's mitigation framework, but carriers make their own decisions.
Getting Started in Calabasas
EmberSafe Home™ works in Calabasas year-round. We inspect from the exterior only, count every vent, and hand you a written scope the same week. See what else applies to your neighborhood on our Calabasas service page. Schedule My Free Inspection and one of our EmberSafe team members will be in touch within 24 hours.
Frequently Asked Questions
- Does the code force me to replace my vents on an existing Calabasas home?
- No. California's WUI code applies to new construction and permitted alterations in the zone. For an existing home it is the standard inspectors and carriers measure against, which is why most owners upgrade voluntarily before a sale or renewal forces the timeline.
- Is Chapter 7A still the rule?
- The requirements are, the name is not. On January 1, 2026, Chapter 7A was removed from the California Building Code and its provisions moved into the California Wildland-Urban Interface Code, Title 24 Part 7, along with Residential Code R337 and Fire Code Chapter 49. Most inspectors and contractors still say Chapter 7A out of habit, and the vent standard itself carried over unchanged.
- What mesh size do ember-resistant vents use?
- The code calls for noncombustible, corrosion-resistant mesh between 1/16 and 1/8 inch on vents set in a sloped roof, and listed vents on every other opening. California's Safer from Wildfires framework recognizes the same 1/16 to 1/8 inch range for screens over existing vents.
- Will new vents lower my insurance premium?
- California's Safer from Wildfires regulation requires insurers that price by wildfire risk to account for hardening measures, including upgraded vents. Whether and how much your premium changes is the carrier's decision. We document the work so you have proof to submit.
- How long does a vent retrofit take?
- One day for almost every single-family home. We stock 1/16 and 1/8 inch mesh and custom-cut on site, so there is no wait on materials.