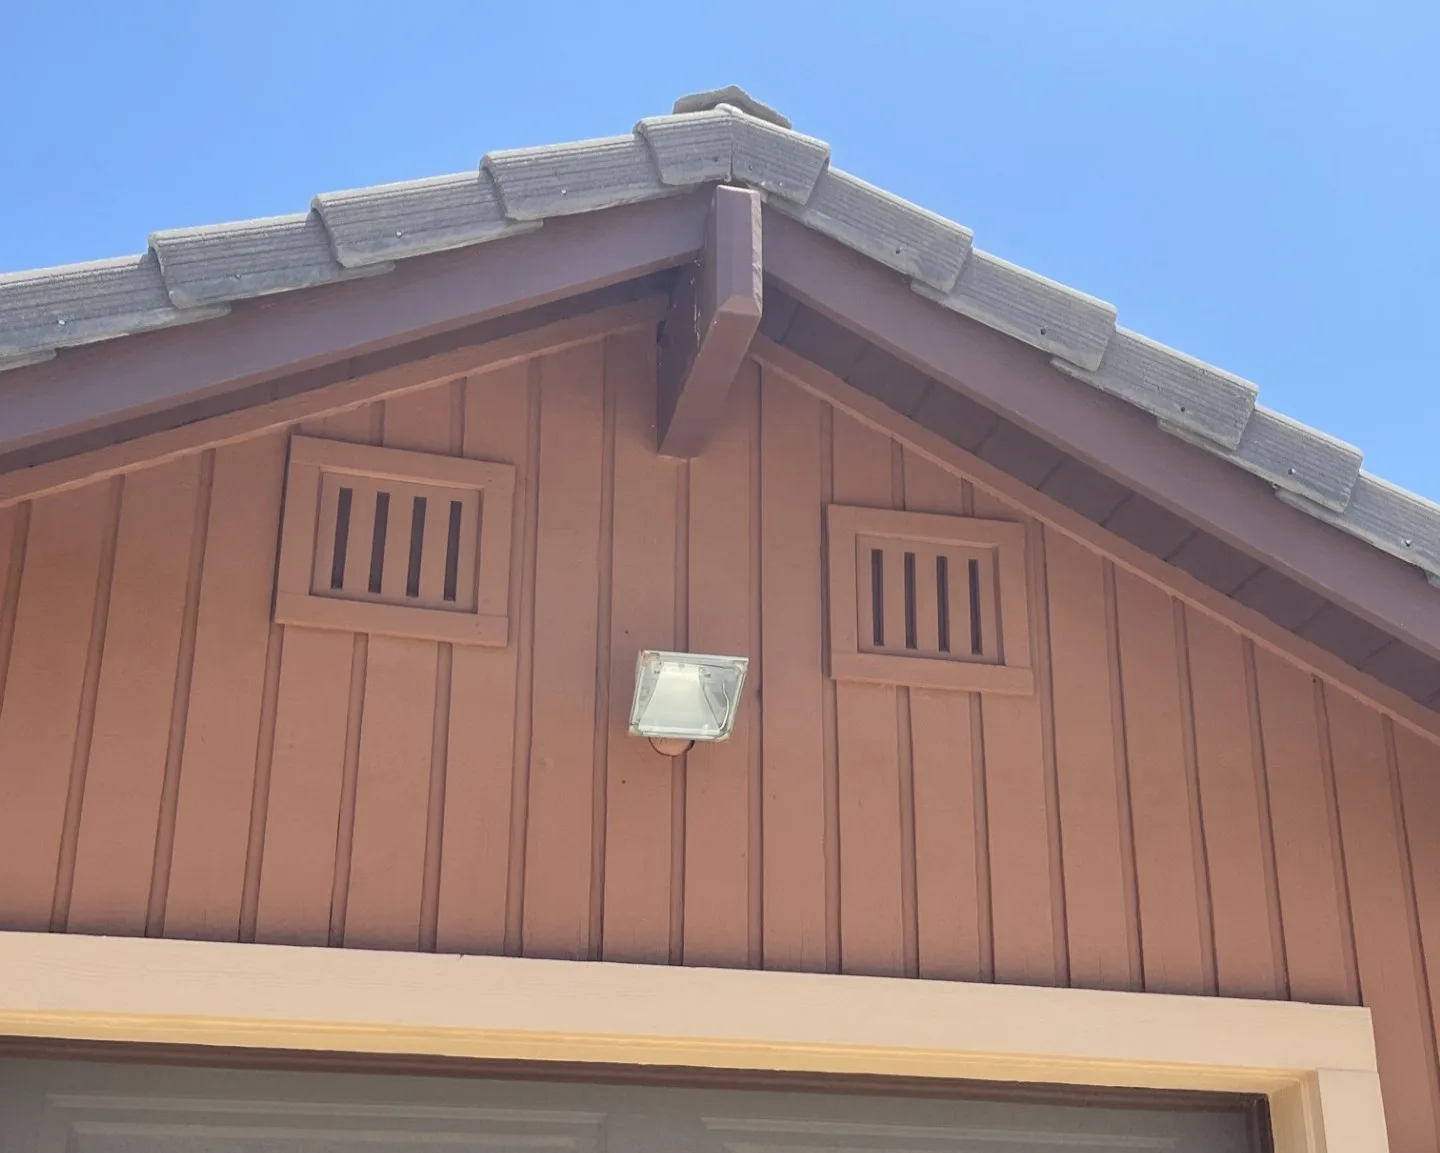
Ember Mesh Retrofit: What It Fixes and Where Code Draws the Line
An ember mesh retrofit covers your existing vents with noncombustible, corrosion-resistant metal mesh sized between 1/16 and 1/8 inch. It targets the most common way embers get inside a house. Most California homes built before 2008 still carry quarter-inch screen, which stops squirrels and leaves but lets embers through. California's Safer from Wildfires framework names 1/16 to 1/8 inch mesh over exterior vents as a recognized mitigation step. Mesh is not the same as a listed ember-resistant vent, and the state's wildland-urban interface code asks for listed vents on most openings in new and permitted work. Mesh is the fast, lower-cost first pass. Listed vents are the full answer.
What an Ember Mesh Retrofit Is
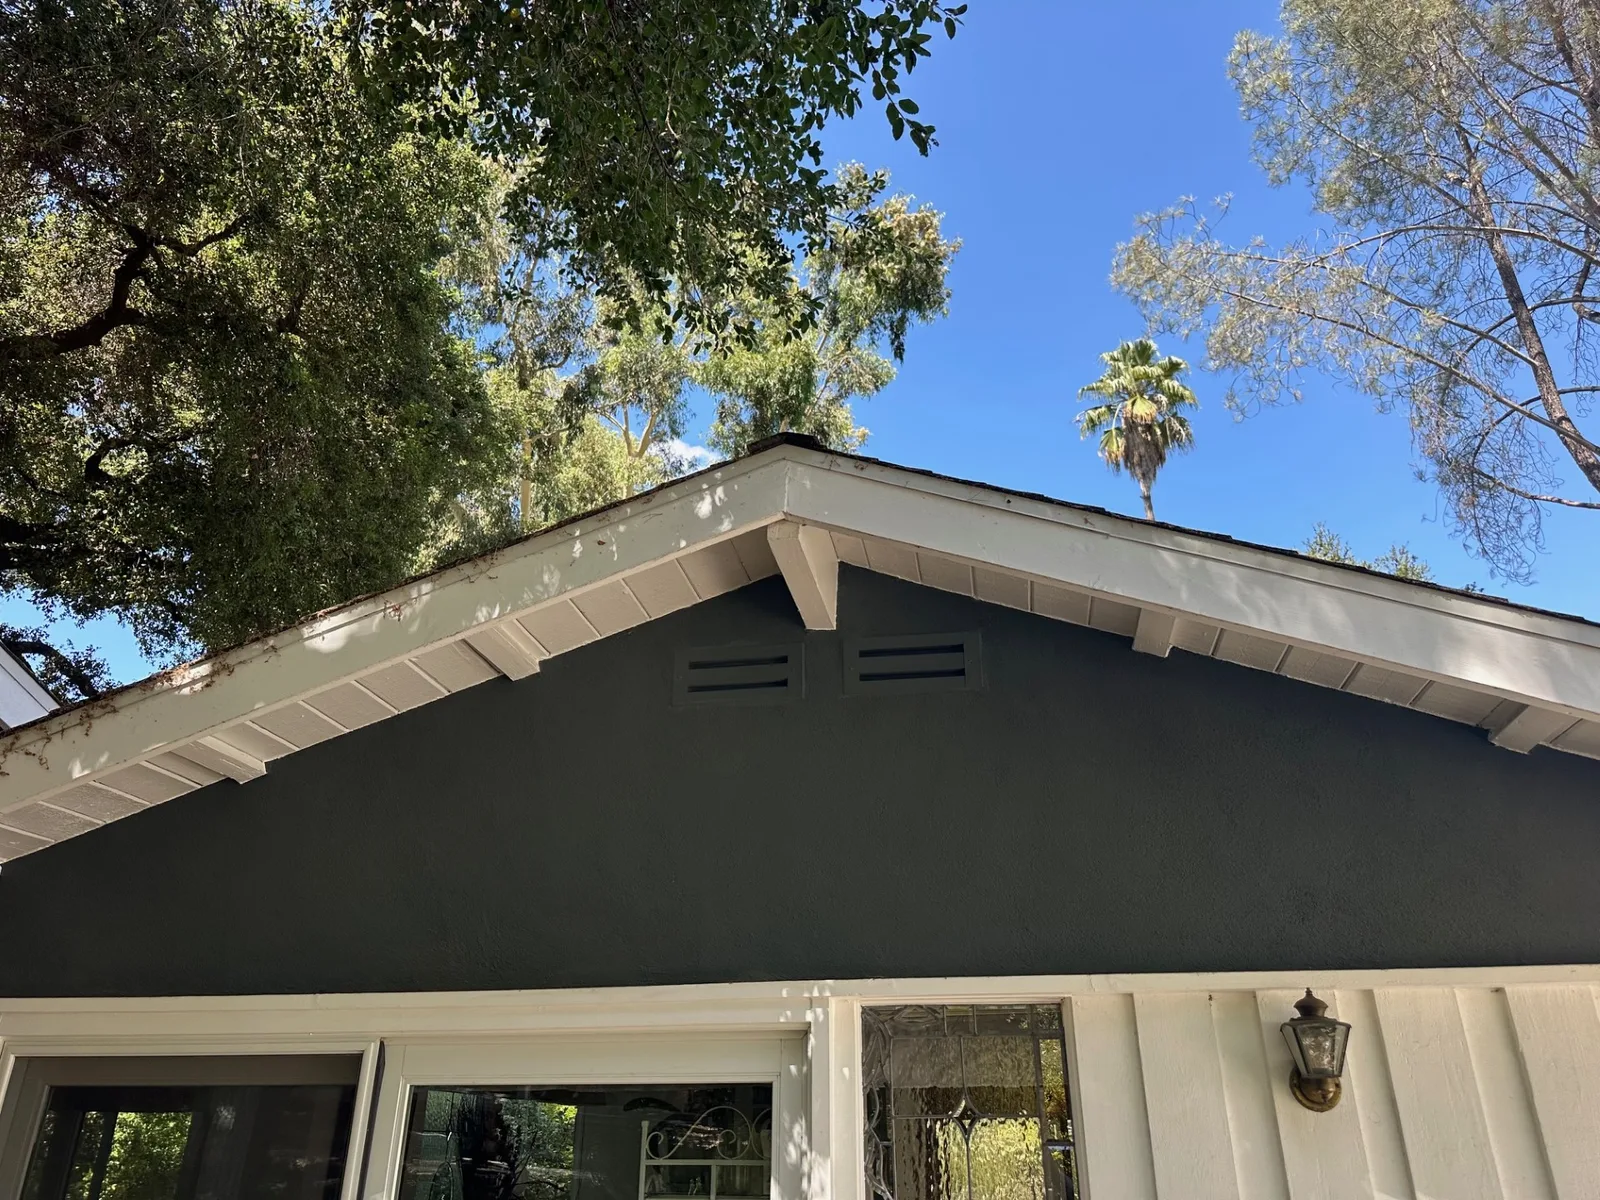
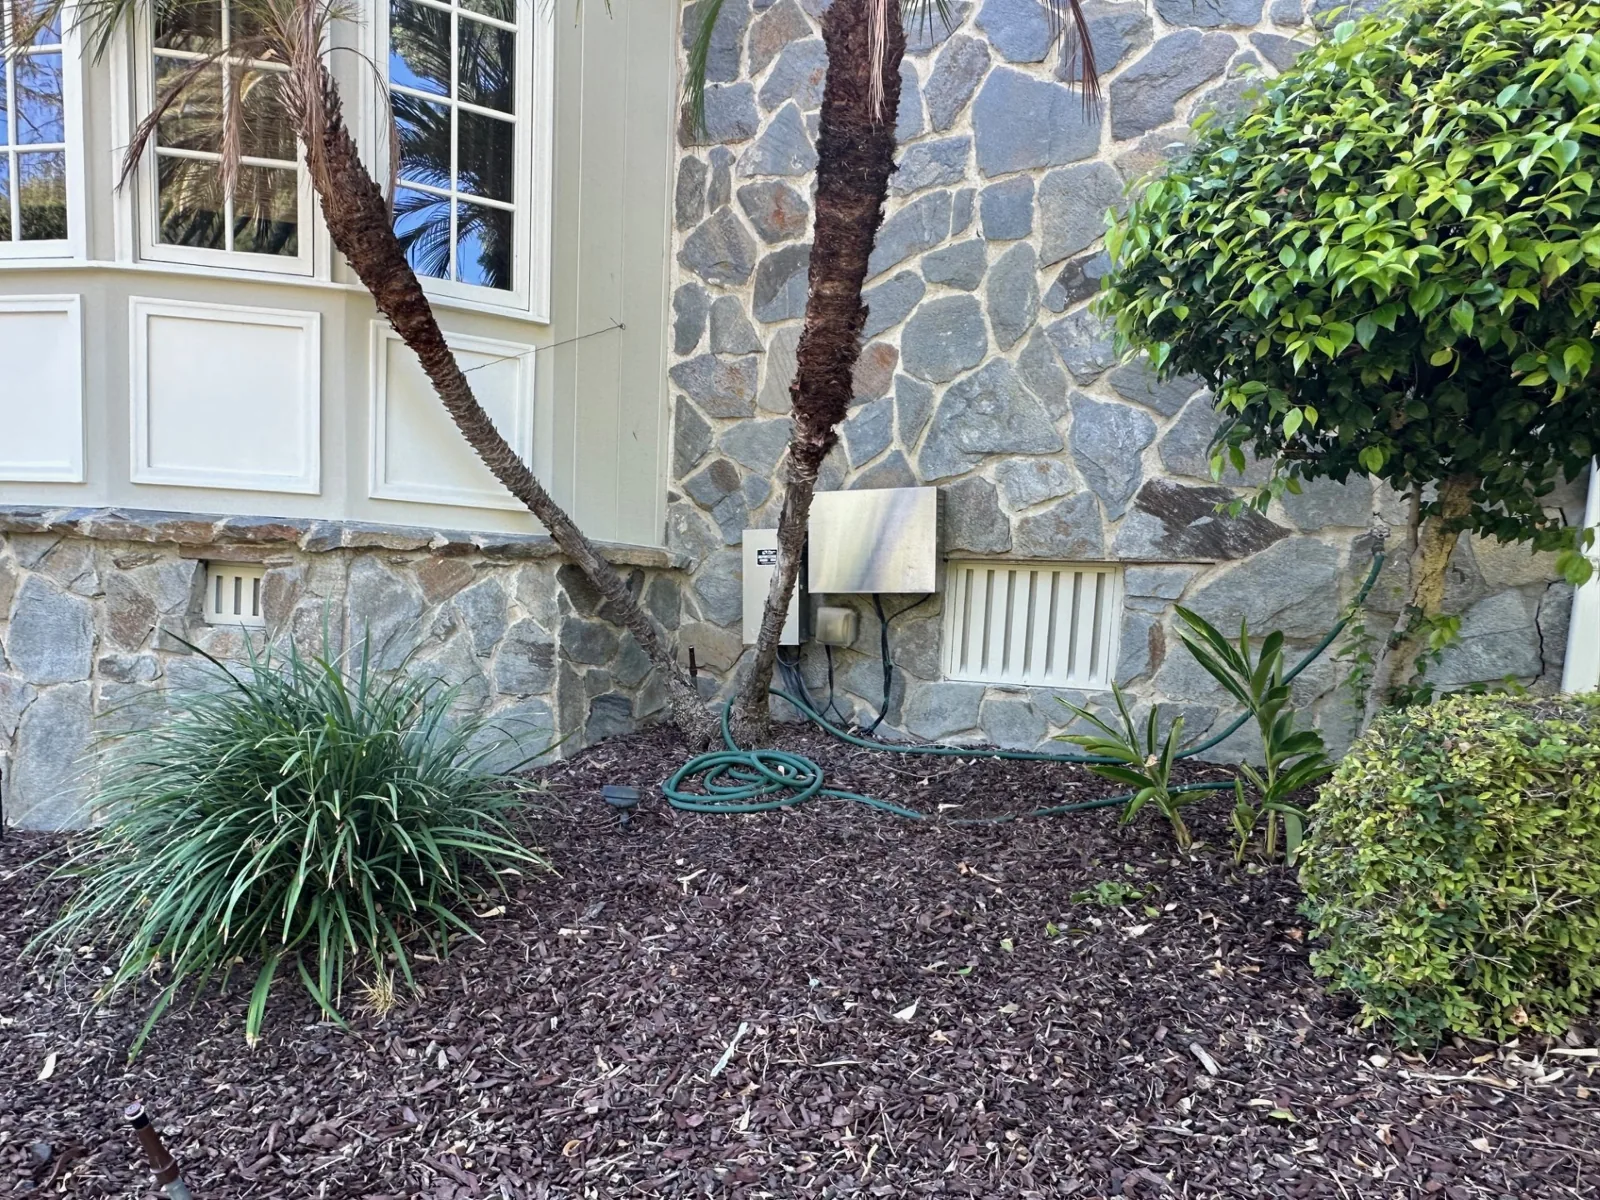
An ember mesh retrofit is a screen upgrade fitted to the vents you already have. We cut metal mesh to each opening and fasten it mechanically over attic, gable, eave, soffit, and foundation vents.
Nothing about the vent body changes. The opening keeps breathing. What changes is the size of the hole an ember has to pass through.
That matters because embers, not walls of flame, ignite most homes lost in wildfires. Wind carries them ahead of the fire front and drops them into any gap they fit through. We break down the full entry path in how embers actually enter your house.
Why Quarter-Inch Screen Fails
Quarter-inch hardware cloth was the standard for decades. It was built to keep animals out, not embers.
Research behind the wildfire vent standards found that embers pass through quarter-inch openings and can ignite dust, insulation, and stored items in the attic or crawl space. Once an ember lands inside, nobody sees it until the fire is already in the framing.
Three failures show up again and again on older homes:
- Wrong size. Quarter-inch openings, or larger.
- Wrong material. Plastic or fiberglass screen that melts on contact.
- Wrong condition. Rusted, torn, or pushed-in screen that leaves a clear path.
What the State Recognizes
California's Department of Insurance lists ember- and fire-resistant vents as one of the ten steps in its Safer from Wildfires framework. The state's own description of that step is mesh: 1/16 to 1/8 inch noncombustible, corrosion-resistant metal screens over exterior vents.
The Insurance Institute for Business and Home Safety takes the same position in its Wildfire Prepared Home guidance. Install listed ember- and flame-resistant vents, or cover existing vents with 1/8 inch metal mesh.
So for an existing home, a properly installed mesh retrofit is a recognized mitigation measure. What a carrier does with that is the carrier's decision. More on how that works on our wildfire insurance page.
Where Mesh Falls Short of the Code
Here is the line most contractors blur.
On January 1, 2026, California's wildfire building standards moved from Chapter 7A into the California Wildland-Urban Interface Code, Title 24 Part 7. Section 504.10 governs vents, and it splits them in two:
- Section 504.10.1, most openings. Attic, gable, eave, soffit, rafter space, underfloor, foundation, and crawl space vents must be fully covered with Wildfire Flame and Ember Resistant vents listed by the State Fire Marshal, or vents tested to ASTM E2886.
- Section 504.10.2, vents on a sloped roof. Dormer-style vents set in the roof plane must carry noncombustible, corrosion-resistant mesh between 1/16 and 1/8 inch.
Mesh alone is the compliance path only for that second group. For new construction, additions, and alterations in a High or Very High Fire Hazard Severity Zone, inspectors expect listed vents on everything else.
The code does not force an existing home to retrofit. If you are not pulling a permit, mesh is a legitimate upgrade. If you are remodeling, re-roofing, or adding on in the zone, plan on listed vents. Our California wildfire building code checklist covers the rest of the code.
Mesh or Listed Vents: How to Choose
A listed vent is a tested assembly. ASTM E2886 runs an ember intrusion test and a direct flame test against the whole unit, not just its screen. Many listed designs add baffles or a heat-activated seal that a flat screen cannot match.
Mesh wins on speed and cost. It is a strong choice when:
- You want the biggest risk reduction per dollar before fire season.
- Your vents are structurally sound and only the screen is wrong.
- You are not planning permitted work that triggers the code.
Listed ember-resistant vents make more sense when:
- You are remodeling, re-roofing, or adding on in a fire hazard zone.
- Your existing vents are rusted, cracked, or undersized for the attic.
- You want the strongest protection available at each opening.
Many owners do both. Mesh every opening now, then replace the most exposed vents with listed units over time.
What a Good Mesh Install Looks Like
The difference between a real retrofit and a cosmetic one is in the details.
- Metal only. Stainless or coated steel. No plastic, no fiberglass.
- Every opening. Gable, eave, soffit, attic, and foundation. One missed vent is an open door.
- Mechanically fastened. Screws or fasteners into sound material, edges sealed, no gaps at the frame.
- Not on dryer vents. Dryer exhausts get a louver or flap, never mesh, because lint clogs fine screen and creates its own fire risk.
- Airflow checked. Finer mesh restricts more air and catches more debris. We look at attic ventilation during the inspection so the upgrade does not trade one problem for another.
Plan to brush the screens clean once a year, before fire season. Details on our process are on the ember-resistant mesh installation page.
What We Don't Promise
No contractor can guarantee a home will survive a wildfire. Outcomes depend on wind, fire intensity, neighboring fuel load, evacuation timing, and your home's pre-existing condition. What we promise is measurable risk reduction at the specific failure points where the data says homes are most often lost. Risk reduction is real. Survival guarantees are not.
Get Every Opening Counted
EmberSafe Home™ inspects from the exterior only, counts and photographs every vent, and tells you which openings need mesh and which need listed vents. Schedule My Free Inspection and one of our EmberSafe team members will be in touch within 24 hours.
Frequently Asked Questions
- What is an ember mesh retrofit?
- It is the installation of noncombustible, corrosion-resistant metal mesh with openings between 1/16 and 1/8 inch over a home's existing vents. It replaces or covers quarter-inch screen that embers pass through.
- Does ember mesh meet California's WUI code?
- For vents set in a sloped roof, such as dormer vents, mesh between 1/16 and 1/8 inch is the code requirement. For attic, gable, eave, soffit, and foundation vents, the code calls for vents listed by the State Fire Marshal or tested to ASTM E2886. The code applies to new construction and permitted work in fire hazard zones, not to existing homes left as they are.
- Is 1/16 inch or 1/8 inch mesh better?
- Both sit inside the range California recognizes. Finer 1/16 inch mesh blocks smaller embers but restricts more airflow and clogs faster. We choose per opening based on the vent and the attic's ventilation needs.
- Can ember mesh help with my insurance?
- Mesh over exterior vents is named in California's Safer from Wildfires framework, which insurers that price by wildfire risk must recognize. Whether your premium changes is the carrier's decision. We document every opening so you have proof to submit.