Chapter 7A Compliance Checklist: What California's Wildfire Building Code Requires
Chapter 7A is California's wildfire building code for homes in Fire Hazard Severity Zones and Wildland-Urban Interface areas. It sets minimum standards for six parts of your home's exterior: roof, vents, eaves, siding, windows, and decks. As of January 1, 2026, the state moved these rules into the new California Wildland-Urban Interface Code, Title 24 Part 7, but the requirements did not change, and most people still search for them as “Chapter 7A.” The highest-impact item for most homes is vents: every ventilation opening must be covered with State Fire Marshal-listed ember-resistant screening. EmberSafe™ Home installs to these standards.
What Chapter 7A Covers, and Where It Lives Now
Chapter 7A is the part of California's building code that governs how the outside of a home resists flames and wind-driven embers. It applies to new buildings in a designated Fire Hazard Severity Zone or WUI Fire Area, and to additions, alterations, and repairs on existing buildings inside those zones.
One change matters in 2026. Under the 2025 Title 24 code cycle, effective January 1, 2026, California deleted Chapter 7A from the Building Code and consolidated it into the new California Wildland-Urban Interface Code, Title 24 Part 7. That code adopts the International Wildland-Urban Interface Code with California amendments, and it pulls together requirements that used to sit in three separate places: Building Code Chapter 7A, Residential Code Section R337, and Fire Code Chapter 49. The substantive material standards now live in Chapter 5 of the new code. The label changed. The standards did not.
The Chapter 7A Compliance Checklist
Six exterior systems carry the load. Here is what the code asks of each.
- Roofing. A Class A fire-rated assembly, the top rating in the test standard. Wood shakes and wood shingles are no longer permitted in WUI areas. Class A covers most asphalt composition, tile, and metal roofs.
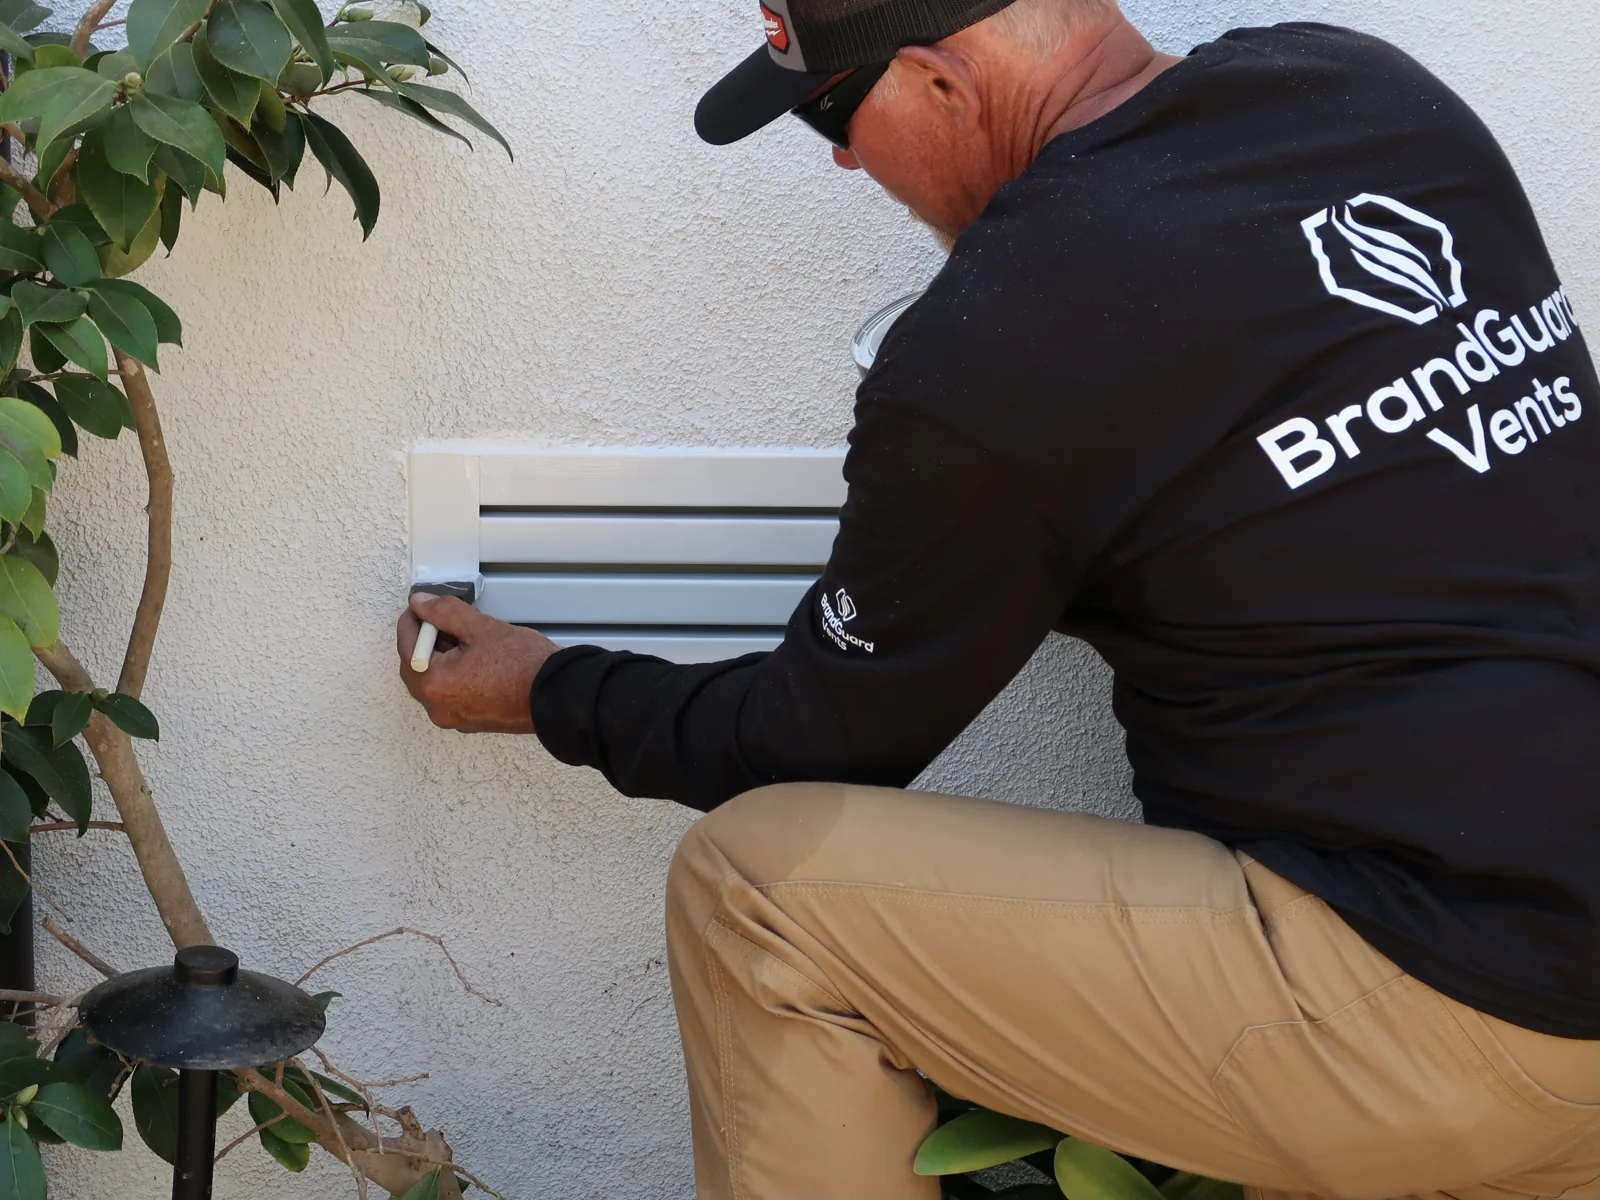
- Vents. Every ventilation opening into an attic, soffit, or crawlspace has to be covered with a Wildfire Flame and Ember Resistant vent listed by the California State Fire Marshal, or a WUI vent tested to ASTM E2886 and listed. The mesh must be noncombustible, corrosion-resistant, and sized between 1/16 inch and 1/8 inch. This is the least expensive line on the checklist and the one that fails most often in real fires. More on ember-resistant vents.
- Eaves and soffits. Open eaves and the undersides of overhangs need ignition-resistant materials. Embers collect in these pockets and sit against the structure, so the code treats them as a primary entry point.
- Exterior walls and siding. Siding must be noncombustible, such as stucco or masonry, ignition-resistant, such as fiber cement, or tested to State Fire Marshal Standard 12-7A-1. The wall assembly has to hold up to direct flame contact for a set period without letting fire through.
- Windows and glazing. Windows must be insulating-glass units with at least one pane of tempered glass. Tempered glass resists radiant heat longer than standard glass, which buys time before an opening breaks and lets fire inside.
- Decks and attachments. Decks, porches, and attached structures need fire-resistant materials and enclosed undersides. A deck is a fuel bed bolted to your house, so the code holds it to the same logic as the walls.
Does Chapter 7A Apply to My Existing Home?
For new construction in a fire zone, compliance is required at permit. For existing homes, the trigger is work. Additions, alterations, and repairs in a Fire Hazard Severity Zone can pull the affected area up to the current standard. Adoption and enforcement vary by city and county, so your local building department, the authority having jurisdiction, has the final word on what applies to your property.
Even when the code does not force a full retrofit, the checklist is still the clearest map of where homes are lost. You do not have to wait for a permit to close the gaps.
Where Vents Fit the Priority Order
Work the list by cost and impact instead of top to bottom, and vents come first. They are inexpensive, they install in about a day, and post-fire investigations keep finding the same failure: embers pull through an unscreened or under-screened vent, land in an attic full of dry material, and ignite the home from the inside while the exterior still looks untouched.
Roof, siding, and windows matter too, and they carry higher price tags and longer timelines. Vents deliver the most measurable risk reduction per dollar, which is why we usually start there. See our hardening process for how we sequence a full exterior, and the gutter guard work that usually follows.
What We Don't Promise
No contractor can guarantee a home will survive a wildfire. Outcomes depend on wind, fire intensity, neighboring fuel load, evacuation timing, and your home's pre-existing condition. What we promise is measurable risk reduction at the specific failure points where the data says homes are most often lost. Risk reduction is real. Survival guarantees are not.
Chapter 7A compliance is a construction standard, not a survival rating. Meeting it hardens the parts of your home the data flags most often. It does not change the weather on the day a fire comes.
Ready to Find Out Where Your Home Stands
An EmberSafe inspection walks your exterior against this checklist and shows you which items already comply and which do not. It is exterior-only, and we never need to enter your home. See where we work on our service areas page, then Schedule My Free Inspection and one of our EmberSafe team members will be in touch within 24 hours.
Frequently Asked Questions
- Is Chapter 7A still in effect in 2026?
- Yes. The requirements are still enforced. As of January 1, 2026, they live in the California Wildland-Urban Interface Code, Title 24 Part 7, instead of Chapter 7A of the Building Code. The location changed, not the standards.
- How do I know if my home is in a Chapter 7A zone?
- Check whether your address sits in a Fire Hazard Severity Zone or a Wildland-Urban Interface Fire Area. Cal Fire publishes the maps, and your local building department can confirm your zone.
- What is ASTM E2886?
- ASTM E2886 is the test standard for ember-resistant vents. A vent is exposed to a burning ember bed and to direct flame, and it passes only if embers and heat do not get through within set limits. Code-compliant WUI vents are tested and listed to this standard.
- Do I have to bring my whole house up to code at once?
- Usually not. New construction complies at permit. For existing homes, the standard typically applies to the area you are altering or repairing. Your local building department has the final say.
- Which upgrade should I do first?
- For most homes, vents. They are the lowest-cost item on the checklist and the most common ember entry point in real fires, so they return the most risk reduction per dollar.